<-- style PDP --> 55 Southwell Drive, Toronto - Detached for sale for $1,100,000
  • new
  • for sale

55 Southwell Drive

Toronto, Ontario, M3B 2P1 - Banbury-Don Mills

$1,100,000

  • Neighbourhood

    Banbury-Don Mills

  • Major Intersection

    Leslie/Denlow/Southwell

  • Listed Since: 6 day(s)

  • Last update: today

Overview

  • Property Type

    Detached, Bungalow

  • Bedrooms

    3 + 1

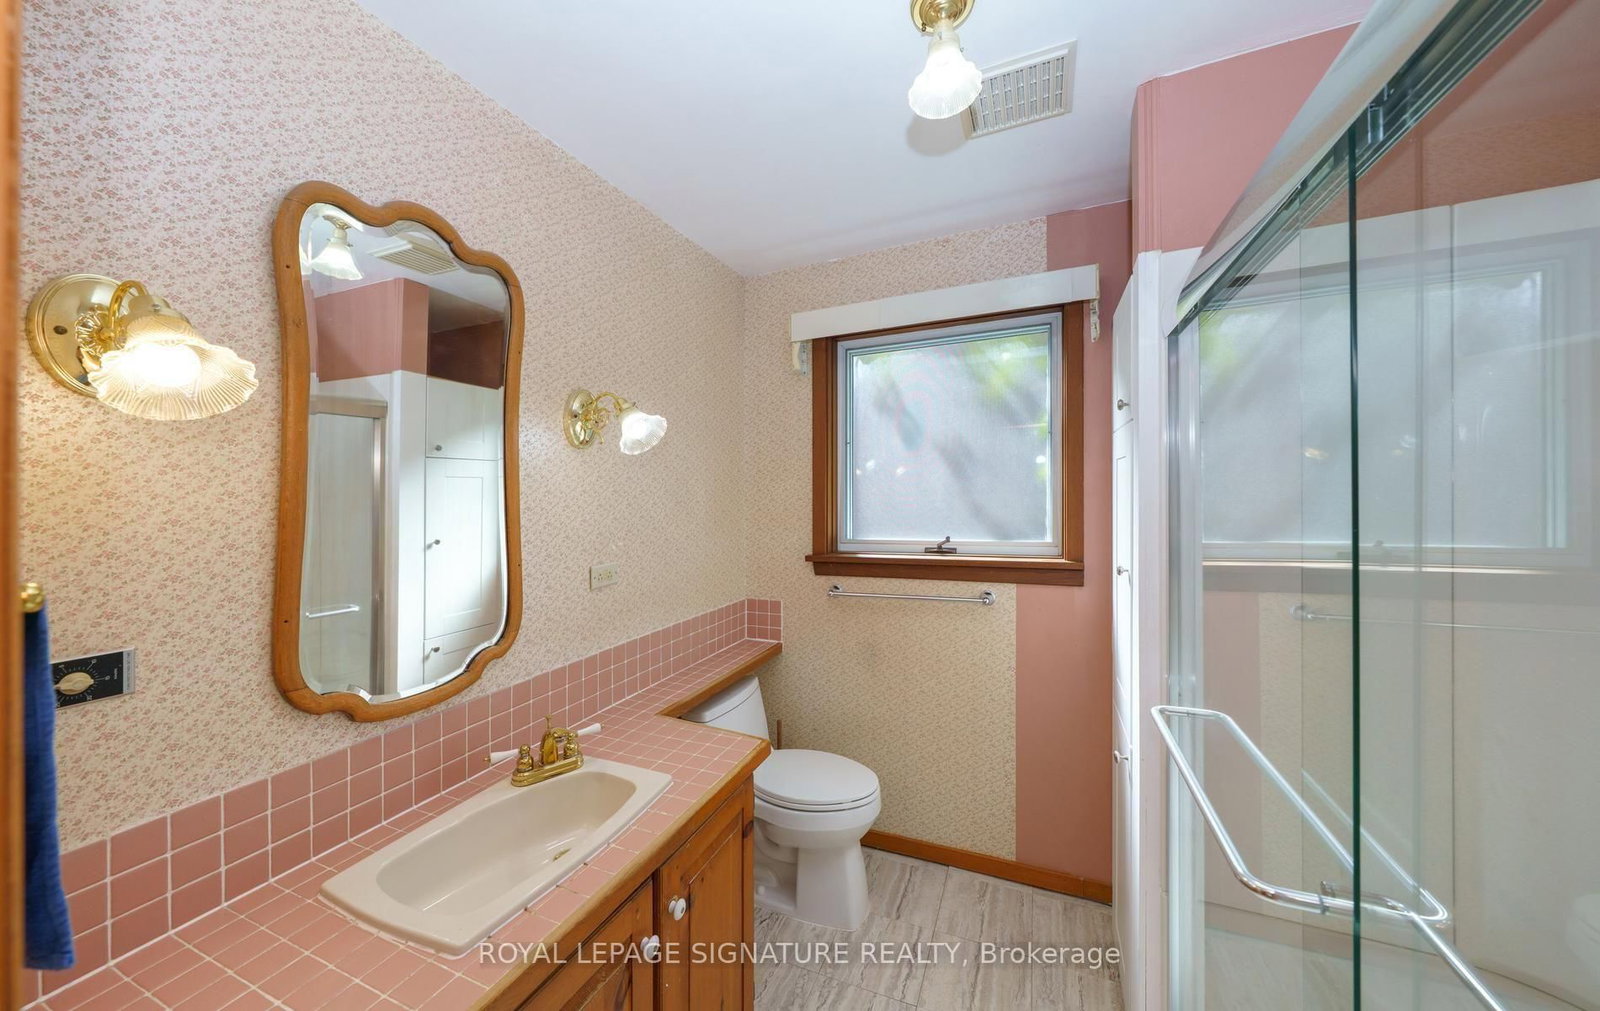
  • Bathrooms

    2

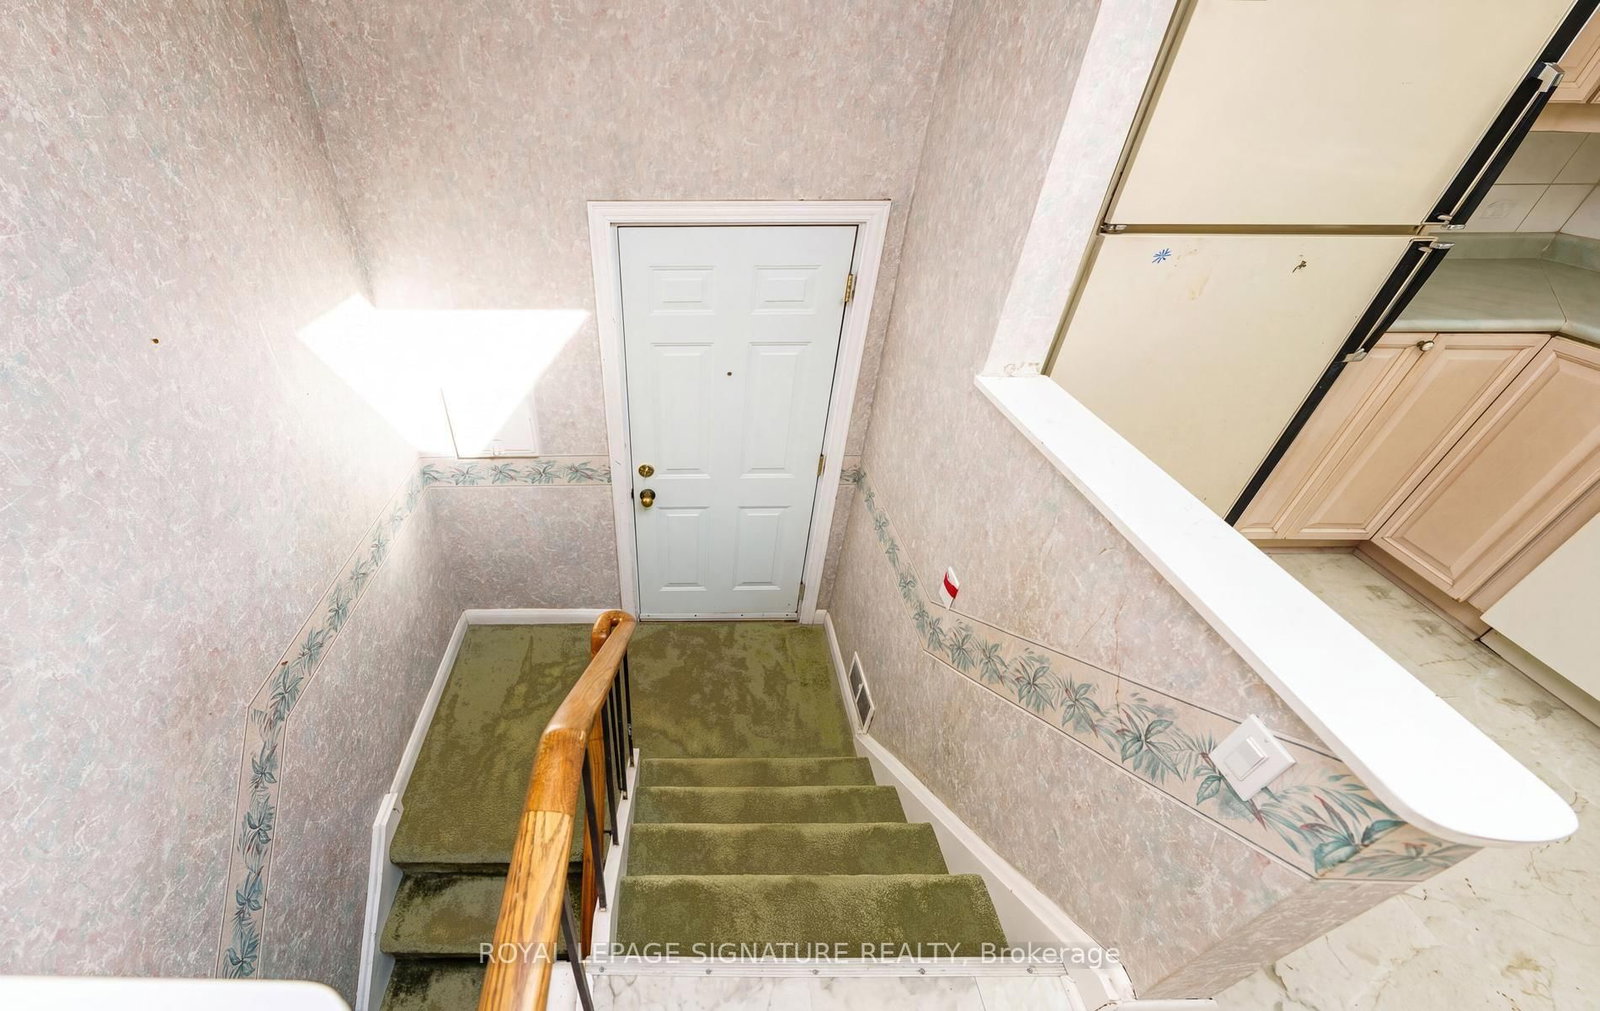
  • Basement

    Full

  • Kitchen

    1

  • Total Parking

    4

  • Lot Size

    60x100 (Feet)

  • Taxes

    $8,627.00 (2025)

  • Type

    Freehold

Property Description

Property description for 55 Southwell Drive, Toronto

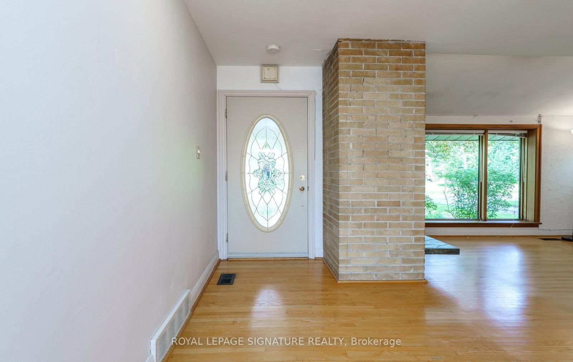
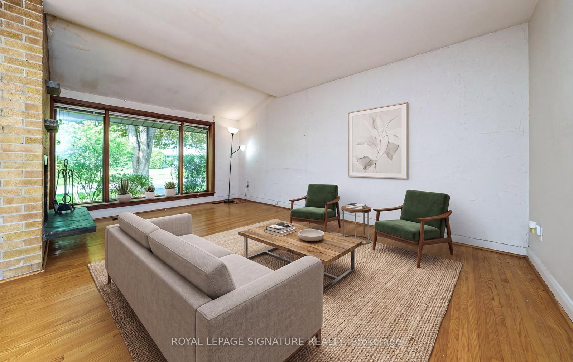
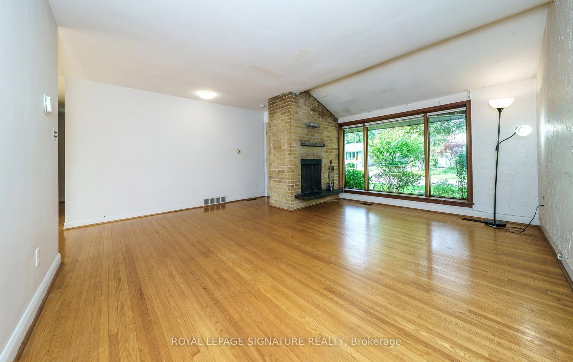
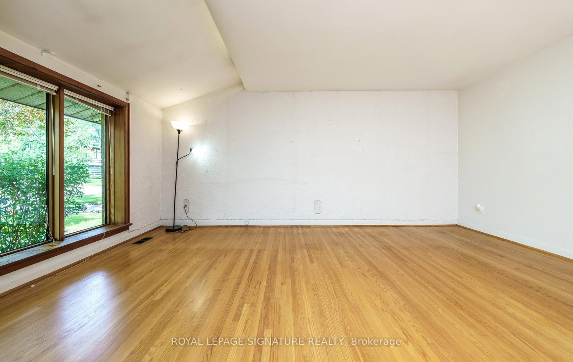
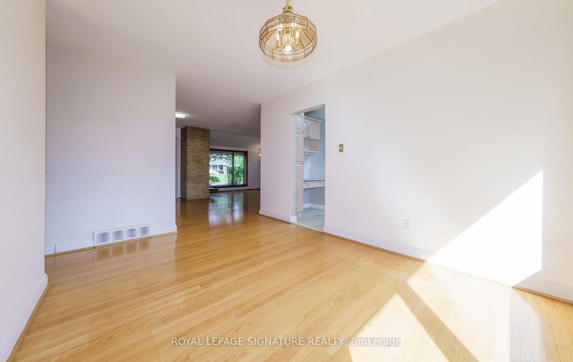
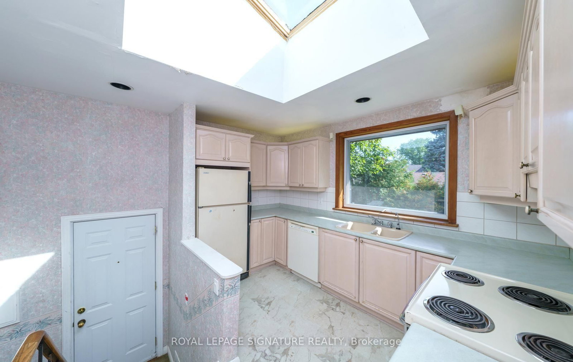
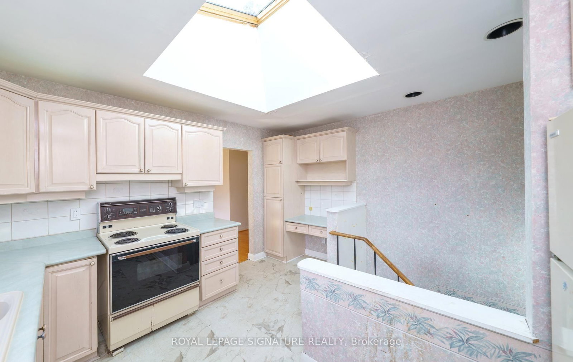
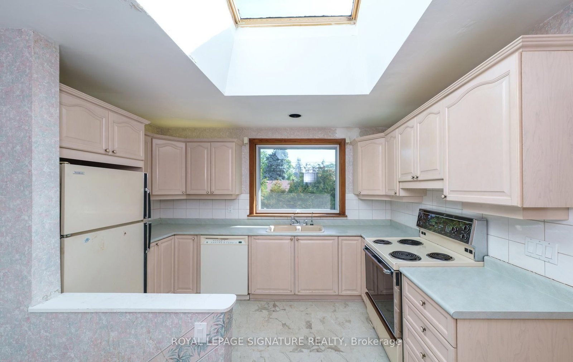
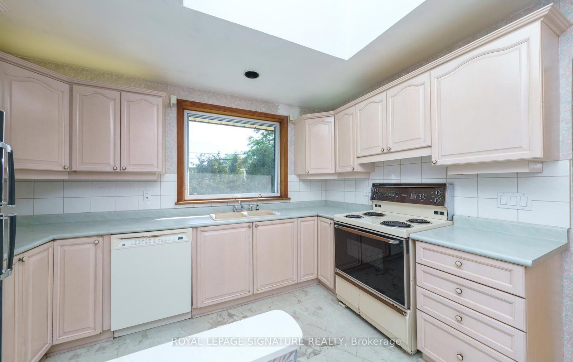
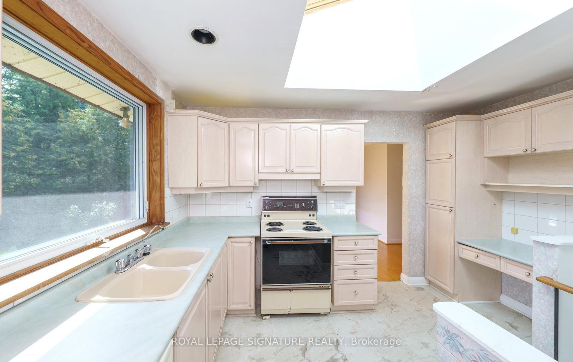
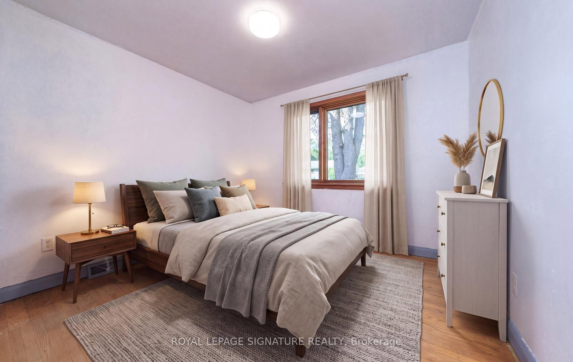
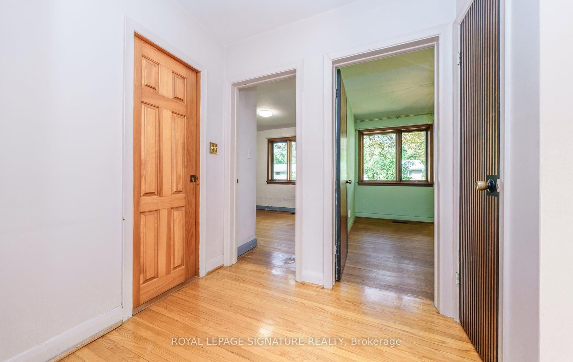
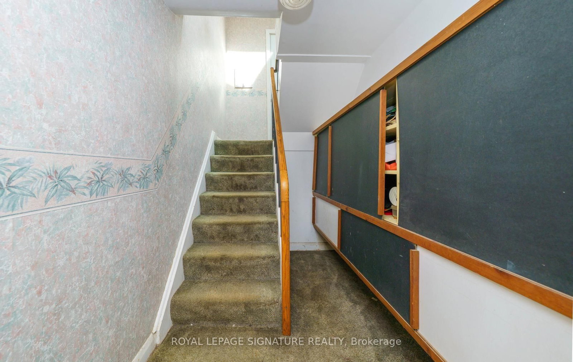
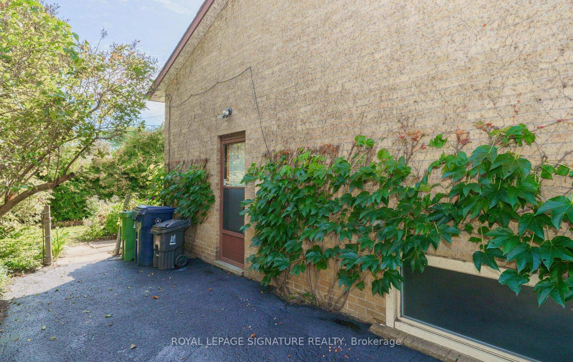
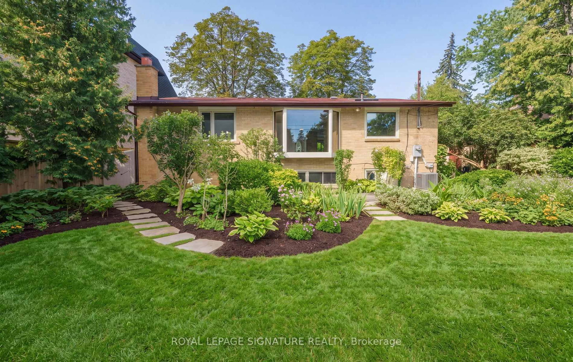
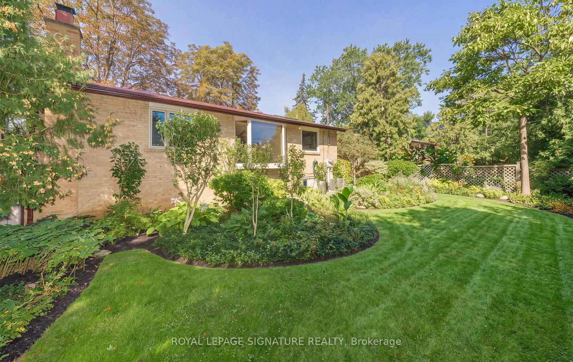
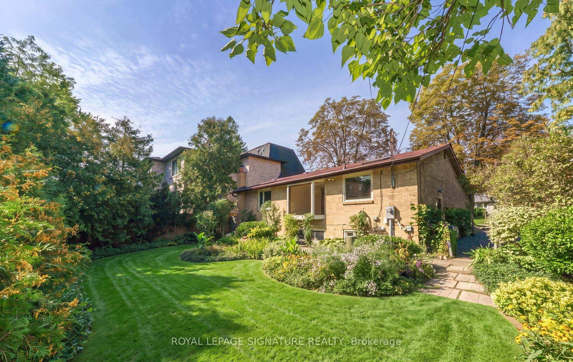
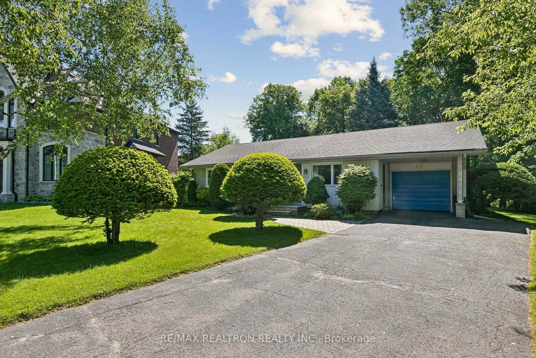
Wow! An EXCEPTIONAL OPPORTUNITY AWAITS In The Prestigious & Highly *Sought After* Denlow/Leslie/York Mills Neighbourhood! Showcasing Outstanding Curb Appeal This Treasured, Sun Filled Interior Enhanced By Skylight In Kitchen, 3 Bedroom Bungalow Has Been Lovingly Cared For By It's Owner For Over 50 Years & Rests Upon An Impressive PREMIUM 60' X 100' LOT With An Exceptionally Private Backyard Oasis - A Peaceful Retreat Surrounded By Mature Trees & Greenery! Located On An Impressive Street Lined With Many Magnificent Multi-Million-Dollar-Homes,! This Special Property Offers The Added Warmth Of A Close-knit Community & Wonderful Neighbours! One Of The Neighbourhood's GREATEST DRAWS Is Its HIGHLY COVETED SCHOOL DISTRICT, Offering Access To The Sought-After Rippleton Public School, Windfields Middle School & York Mills Collegiate - An Exceptional Advantage For Growing Families! This Special Home Offers Endless Possibilities - MOVE-IN, RENOVATE OR BUILD THE CUSTOM HOME OF YOUR DREAMS In One Of Toronto's Most Desirable Communities! Enjoy An Exceptional Lifestyle Just Steps From Beautiful Parks, Tennis At Banbury Community Centre, Children's Playground, Walking Trails, Minutes From Edwards Gardens, Fabulous Shopping At Shops At Don Mills, Fairview Mall & Many Fine Dining Choices, The Keg Close-by! Longo's Plaza & Everyday Conveniences Are Also Close At Hand! Easy Access To Hwy 401, 404, 407, Dvp, Ttc, Go Train & Subway Are Minutes Away! Don't Let This RARE OFFERING Slip Away - Opportunities In This Neighbourhood Are Seldom Available!

Listed by ROYAL LEPAGE SIGNATURE REALTY

  • MLS #

    C13764144

  • Sq. Ft

    1100-1500

  • Sq. Ft. Source

    MLS

  • Lot Irregularities

    n/a

  • Year Built

    Available Upon Request

  • Pool

    None

  • Drive

    Private

  • Garage

    None

  • Total Parking

    4

  • Family Room

    N

  • Den

    N

  • Exterior

    Brick

  • Fireplace

    Y

  • Roof

    Shingles

  • Foundation

    Unknown

  • Elevator

    n/a

  • Water View

    n/a

  • Laundry Level

    Lower

  • Heat

    Forced Air

  • A/C

    Central Air

  • Water

    Municipal

  • Water Supply

    n/a

  • Sewers

    Sewers

  • Central Vac

    N

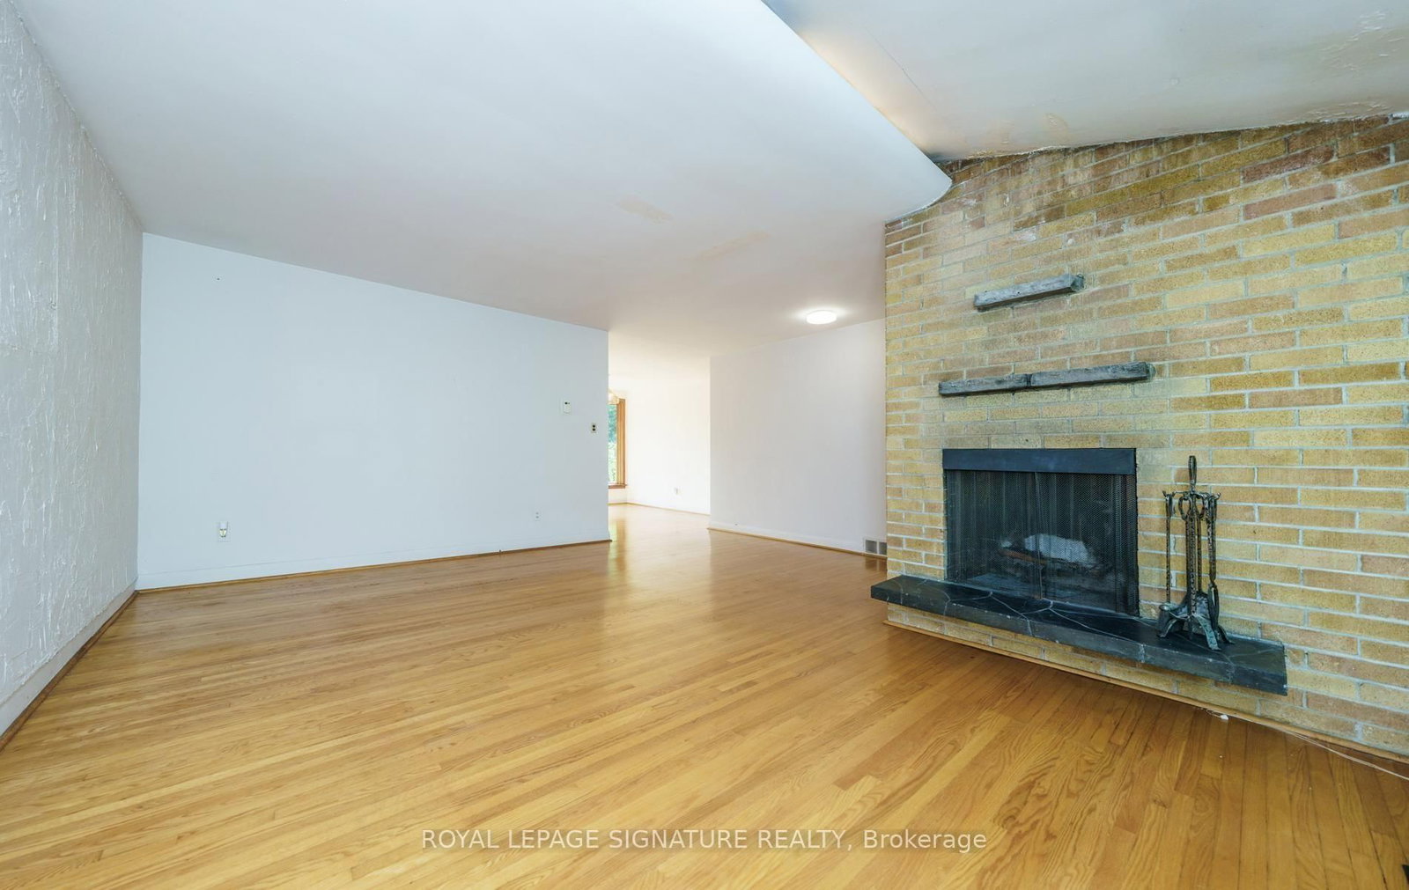
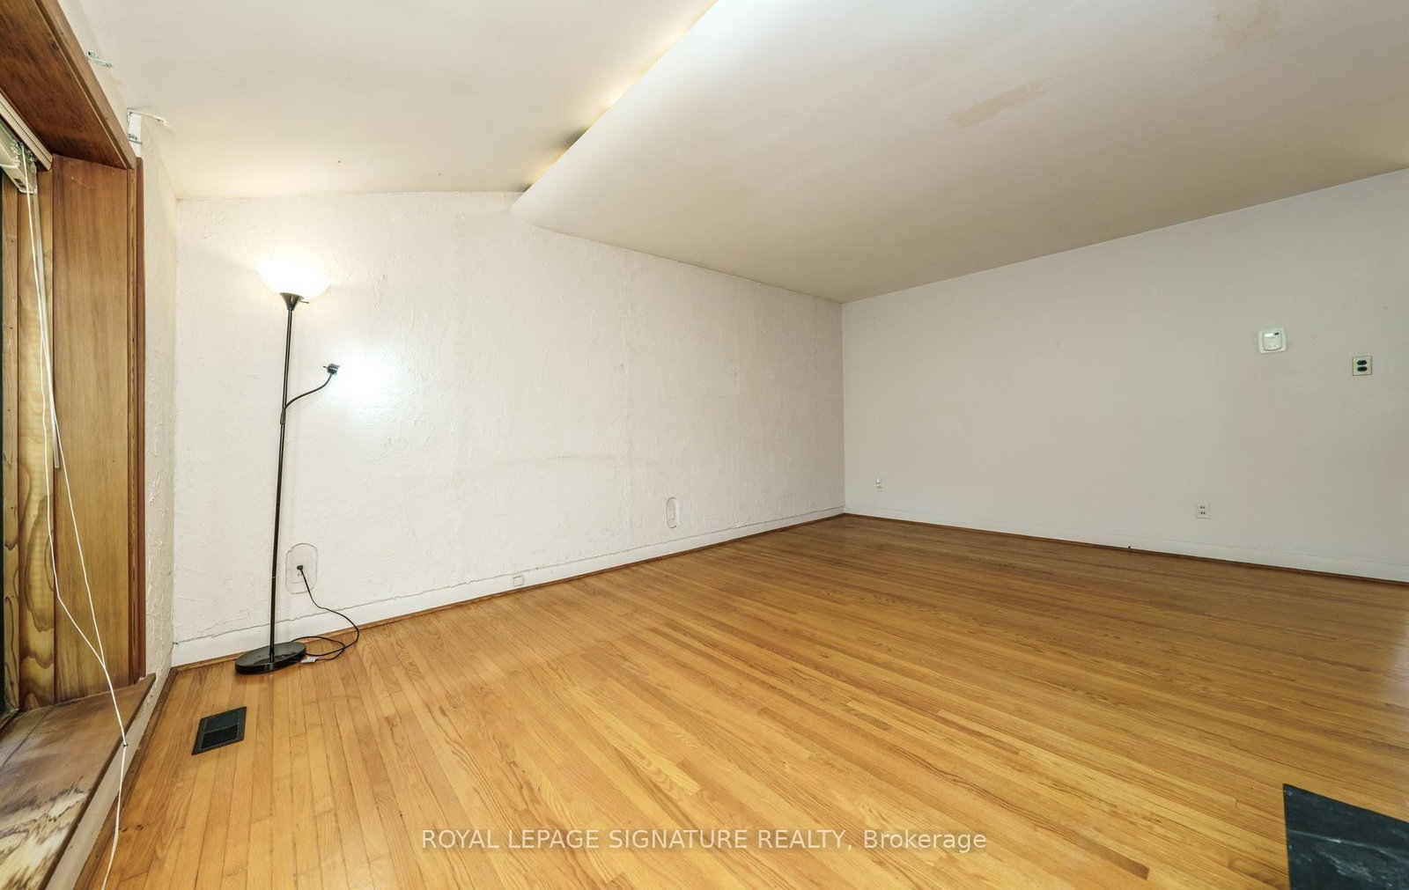
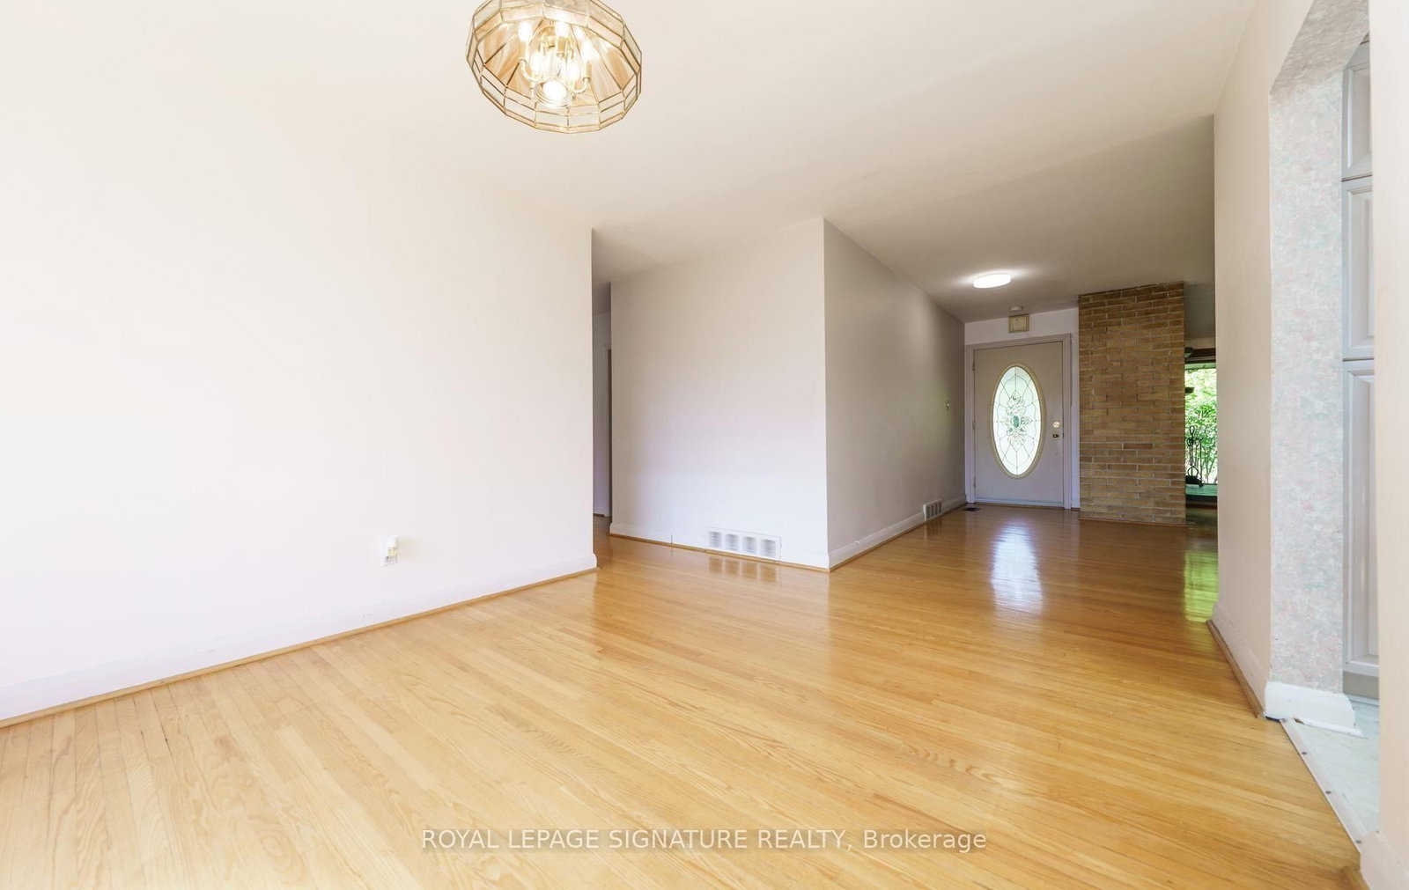
  • Living

    5.53 x 5.39 ft Main level

    hardwood floor, Fireplace, Picture Window

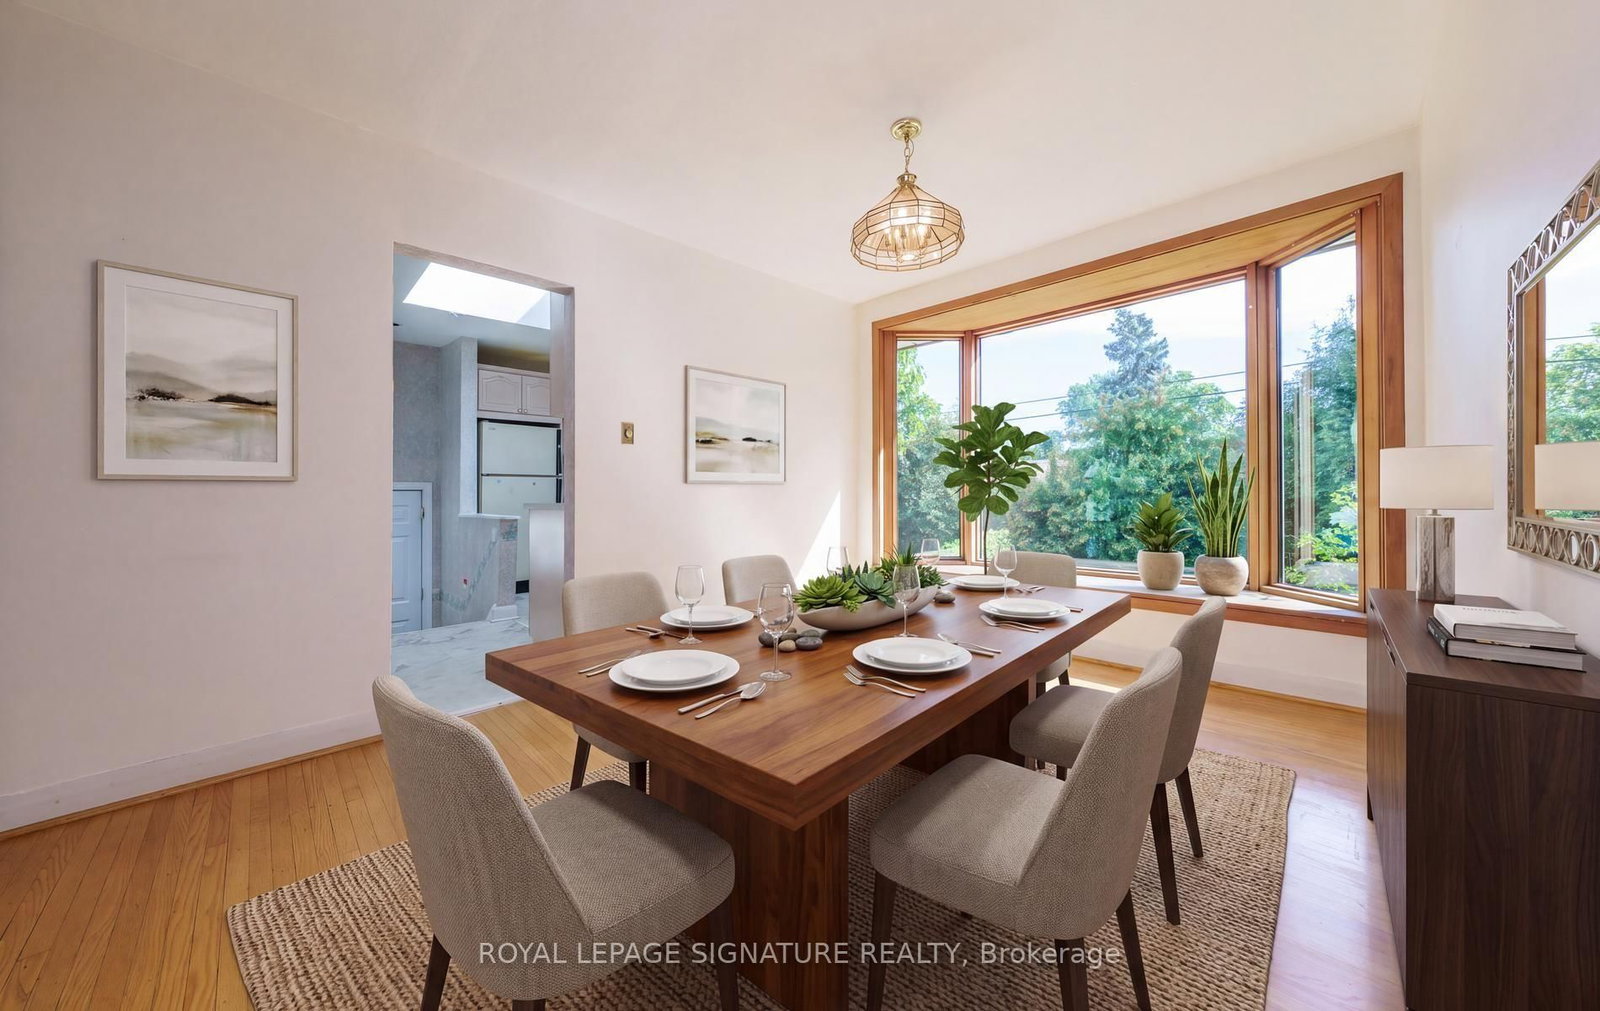
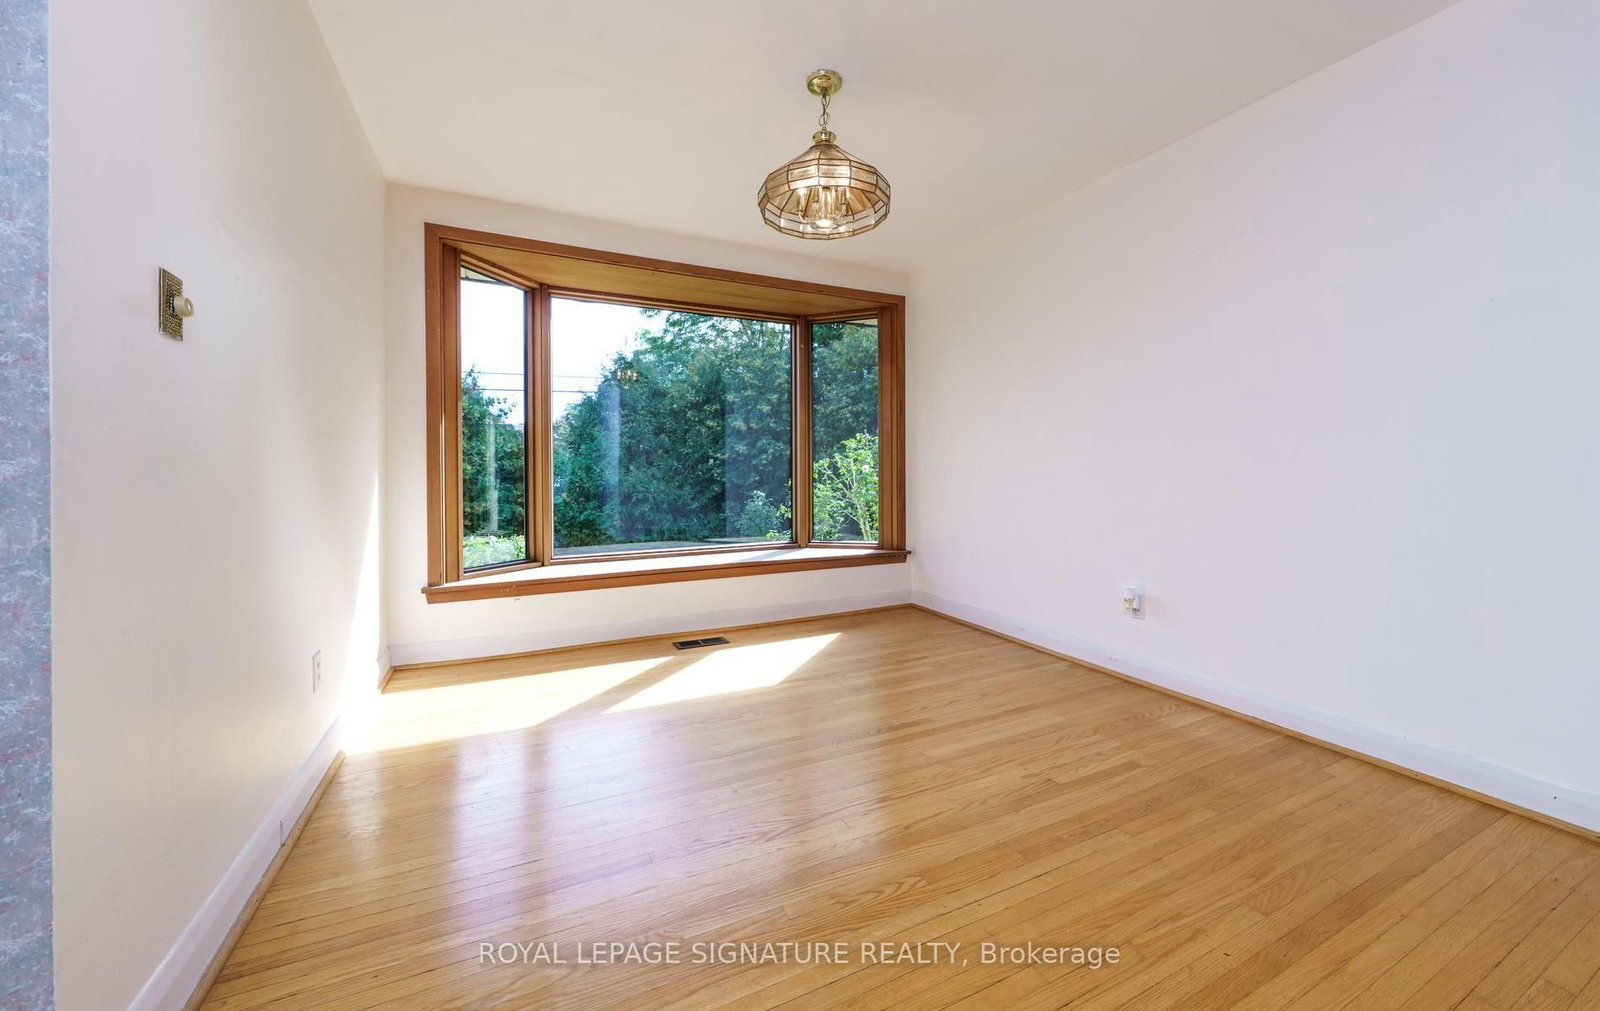
  • Dining

    3.89 x 3.0 ft Main level

    hardwood floor, Bay Window, O/Looks Backyard

  • Kitchen

    3.94 x 3.7 ft Main level

    Skylight, O/Looks Backyard

  • Primary

    4.98 x 2.84 ft Main level

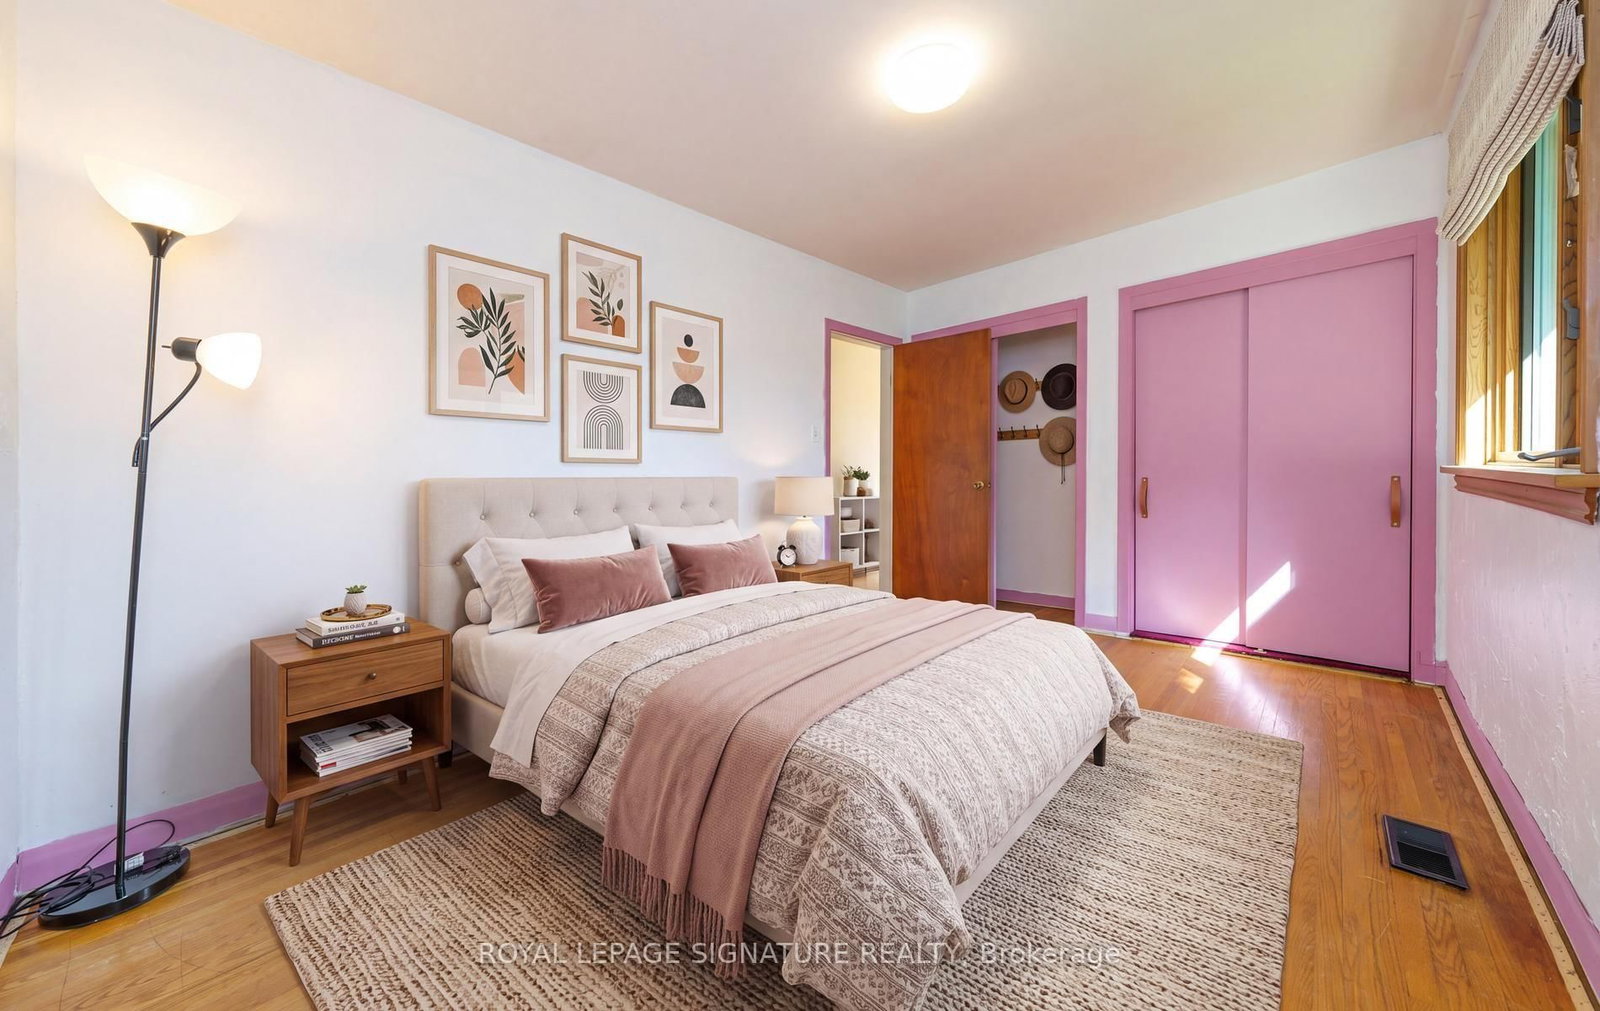
    hardwood floor, His/Hers Closets, O/Looks Backyard

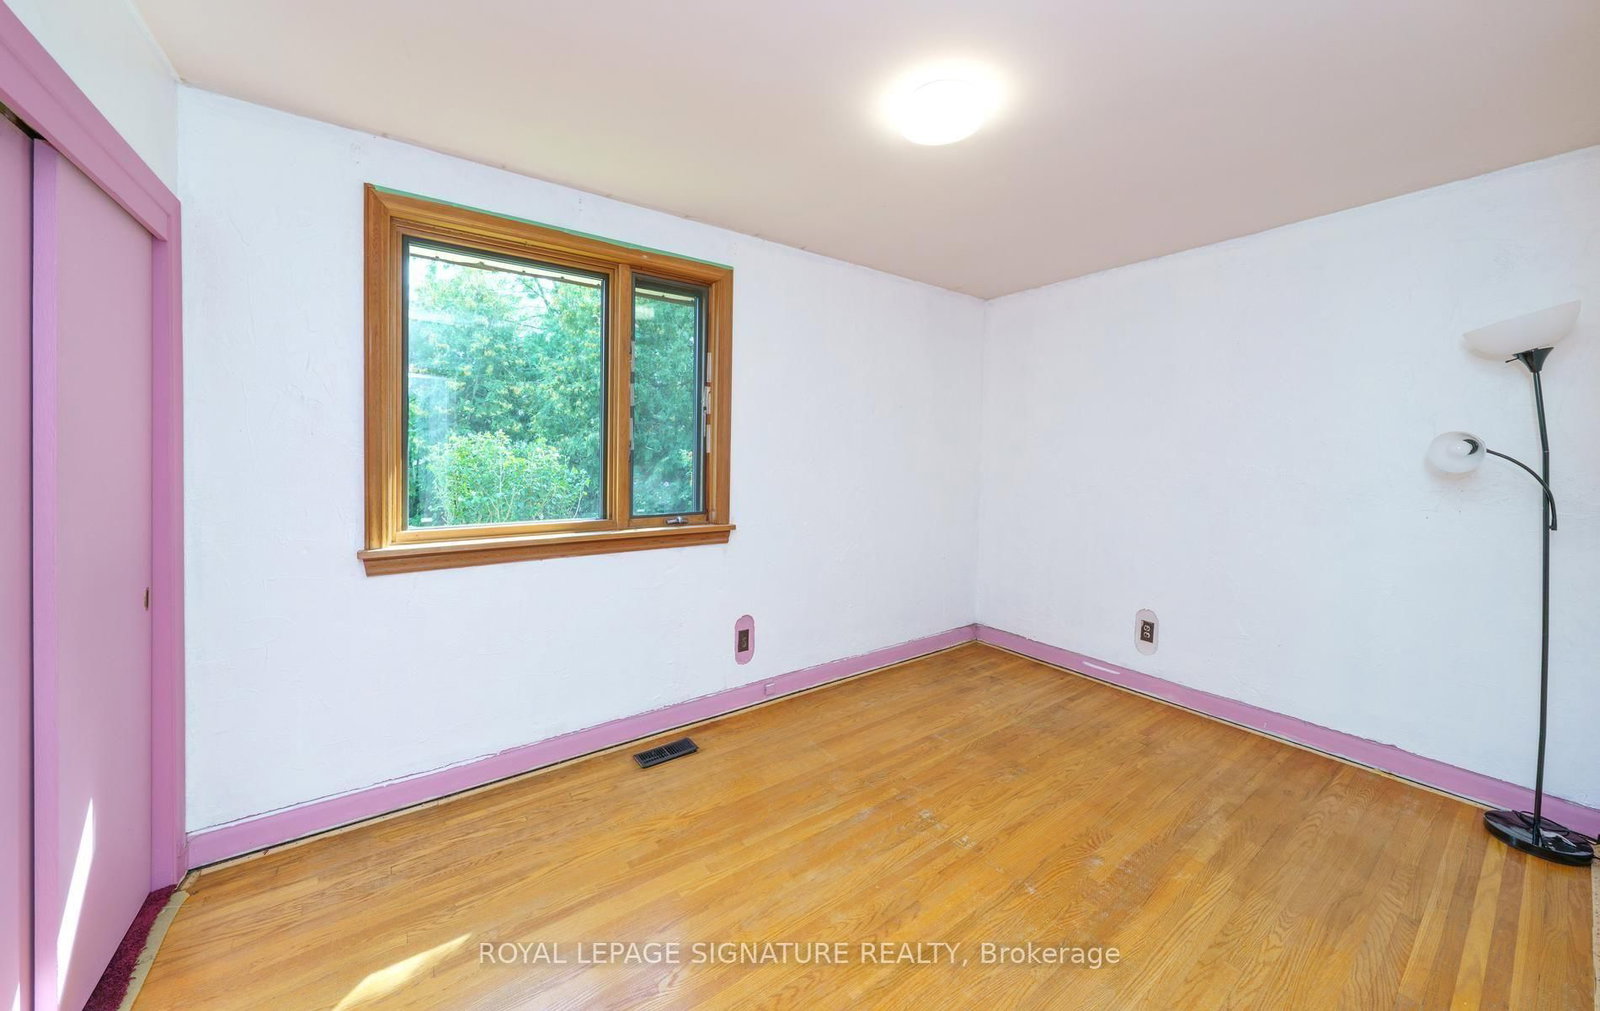
  • 2nd Br

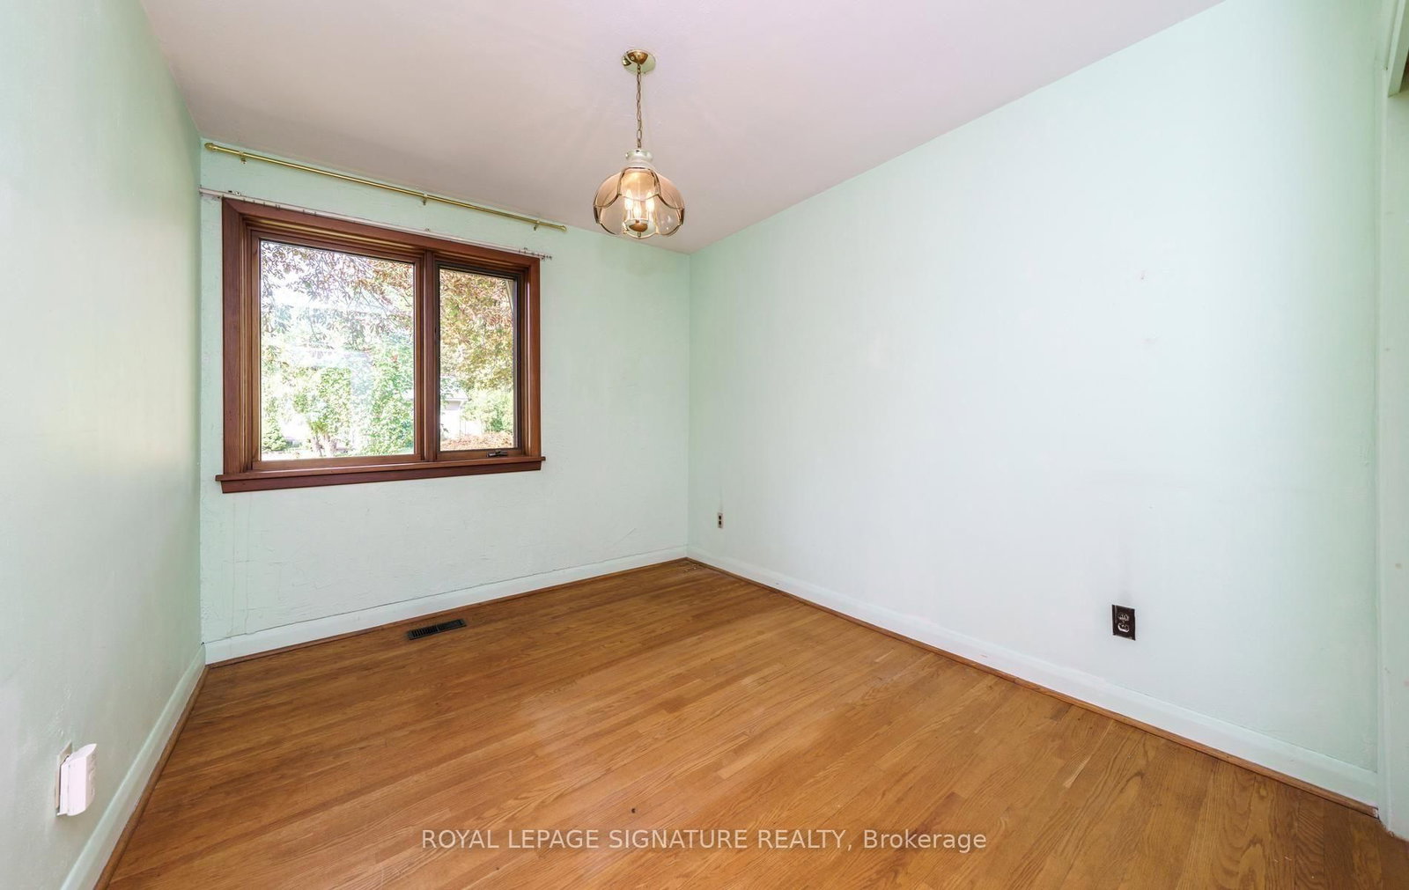
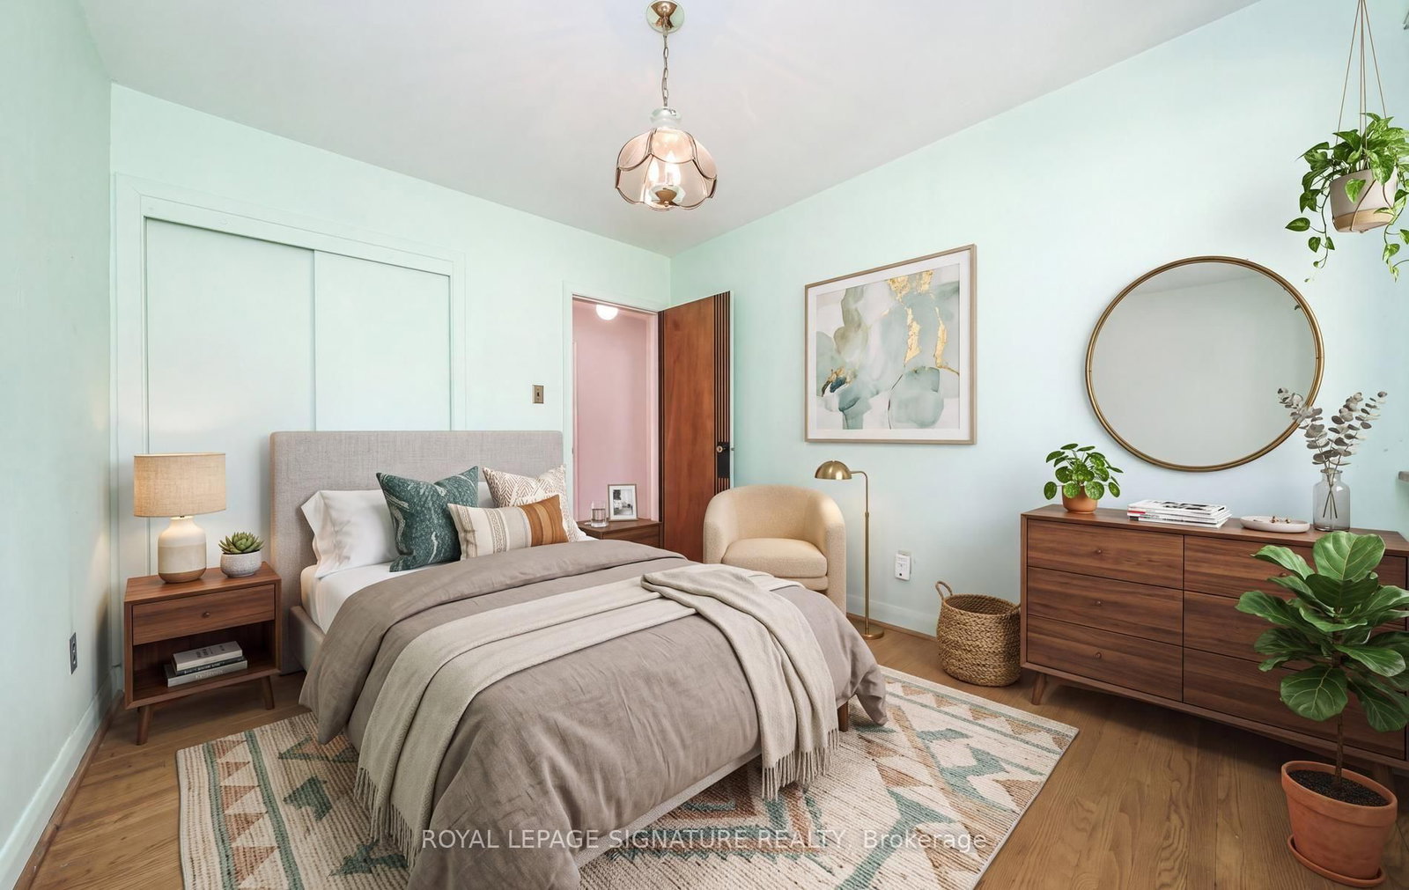
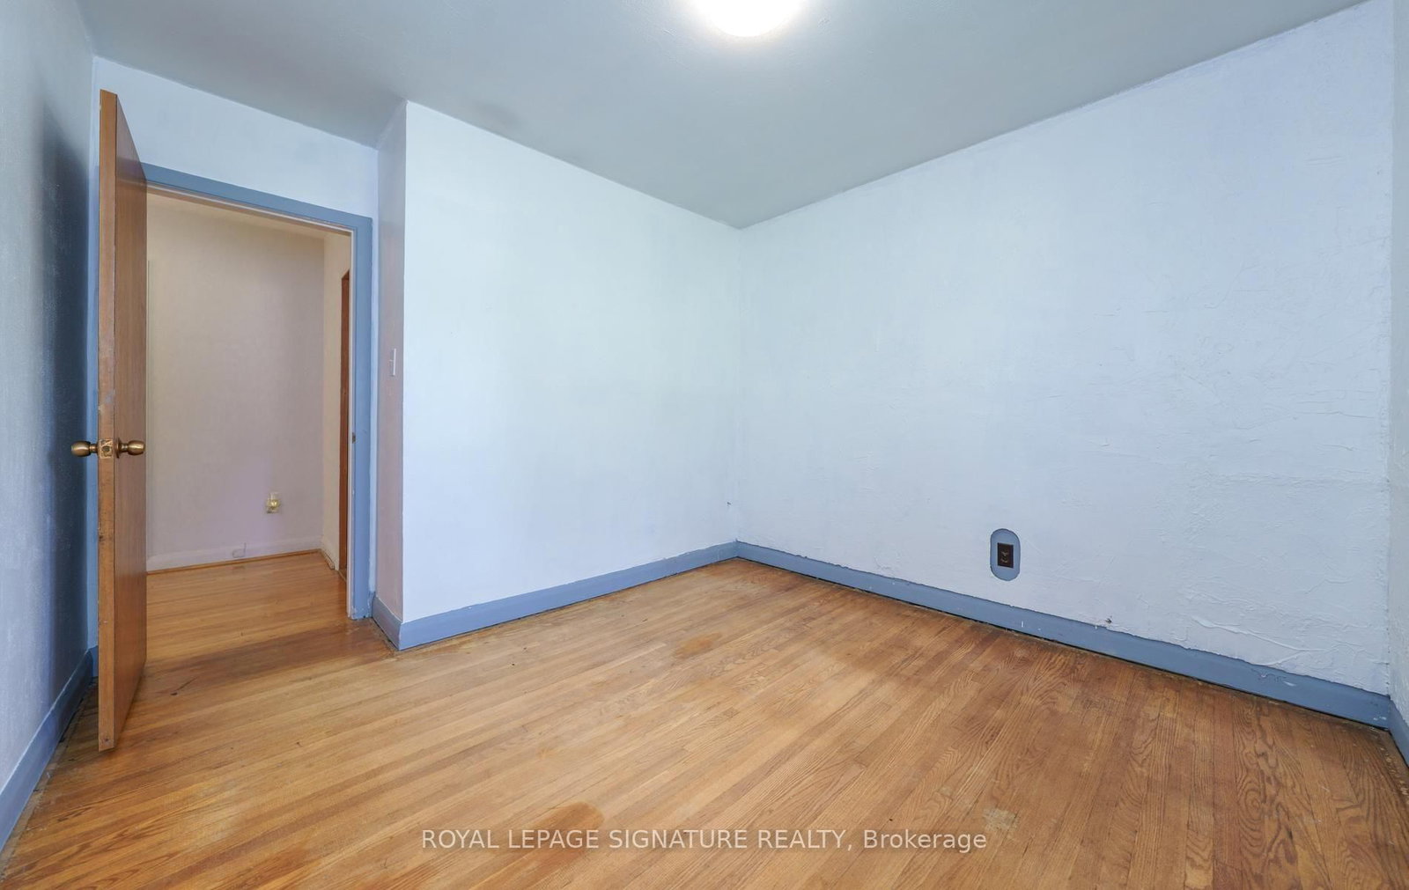
    3.2 x 2.87 ft Main level

    hardwood floor, Window

  • 3rd Br

    3.4 x 2.81 ft Main level

    hardwood floor, Window

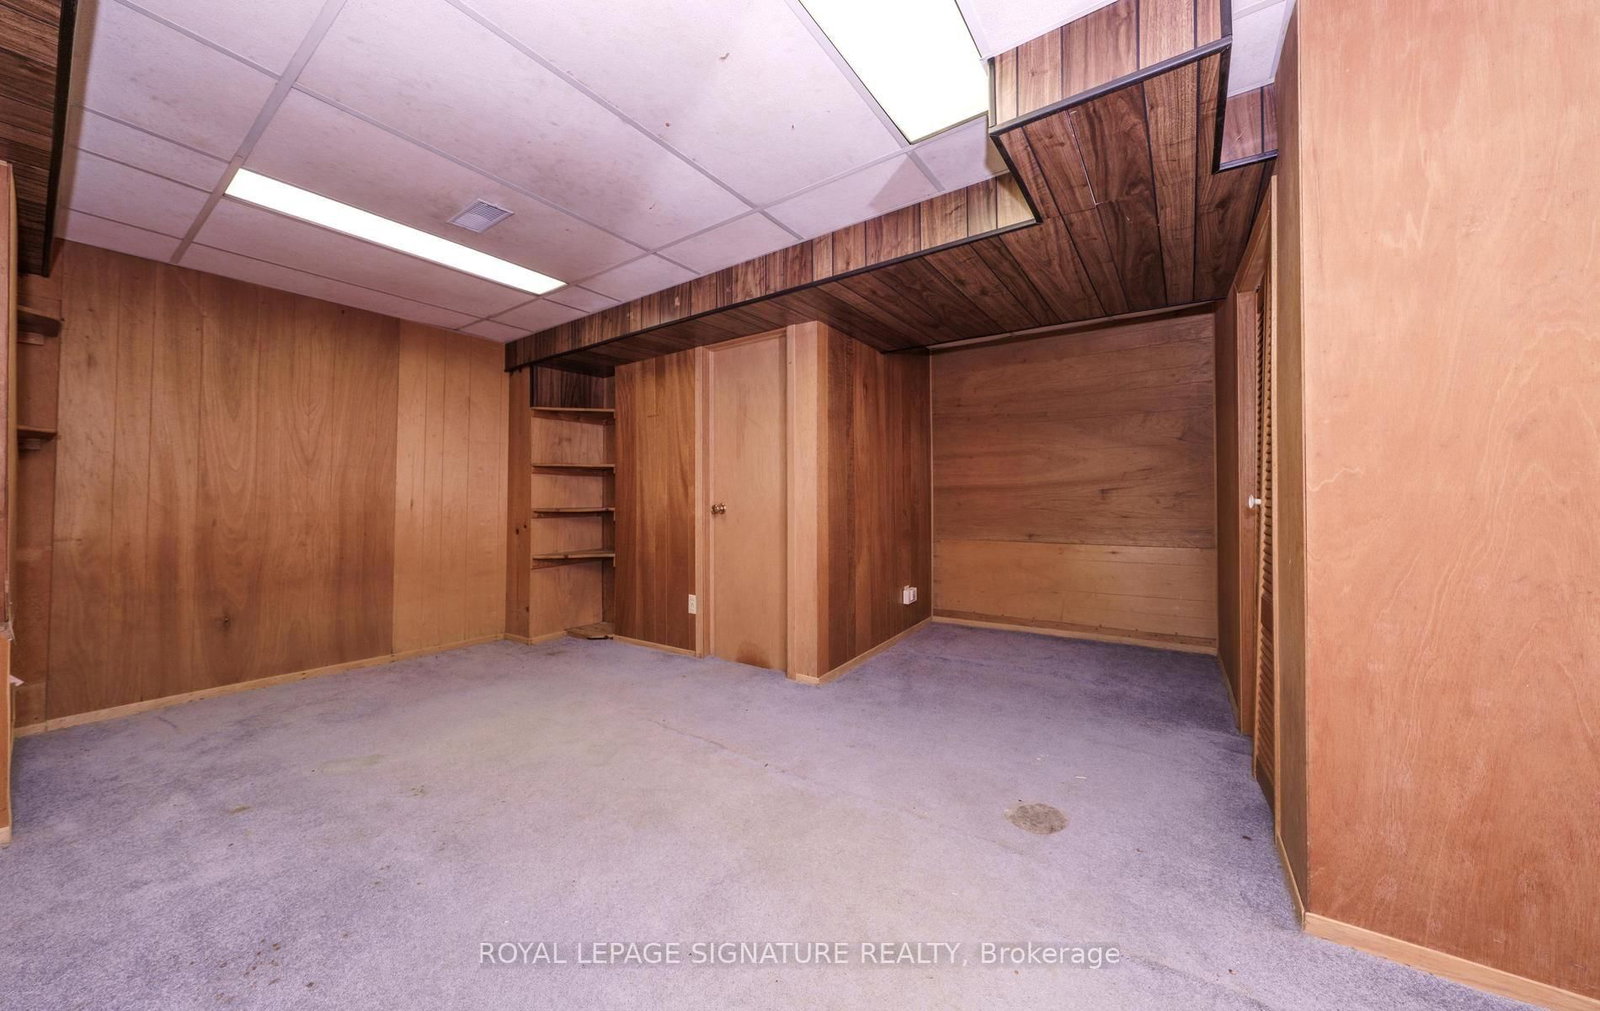
  • 4th Br

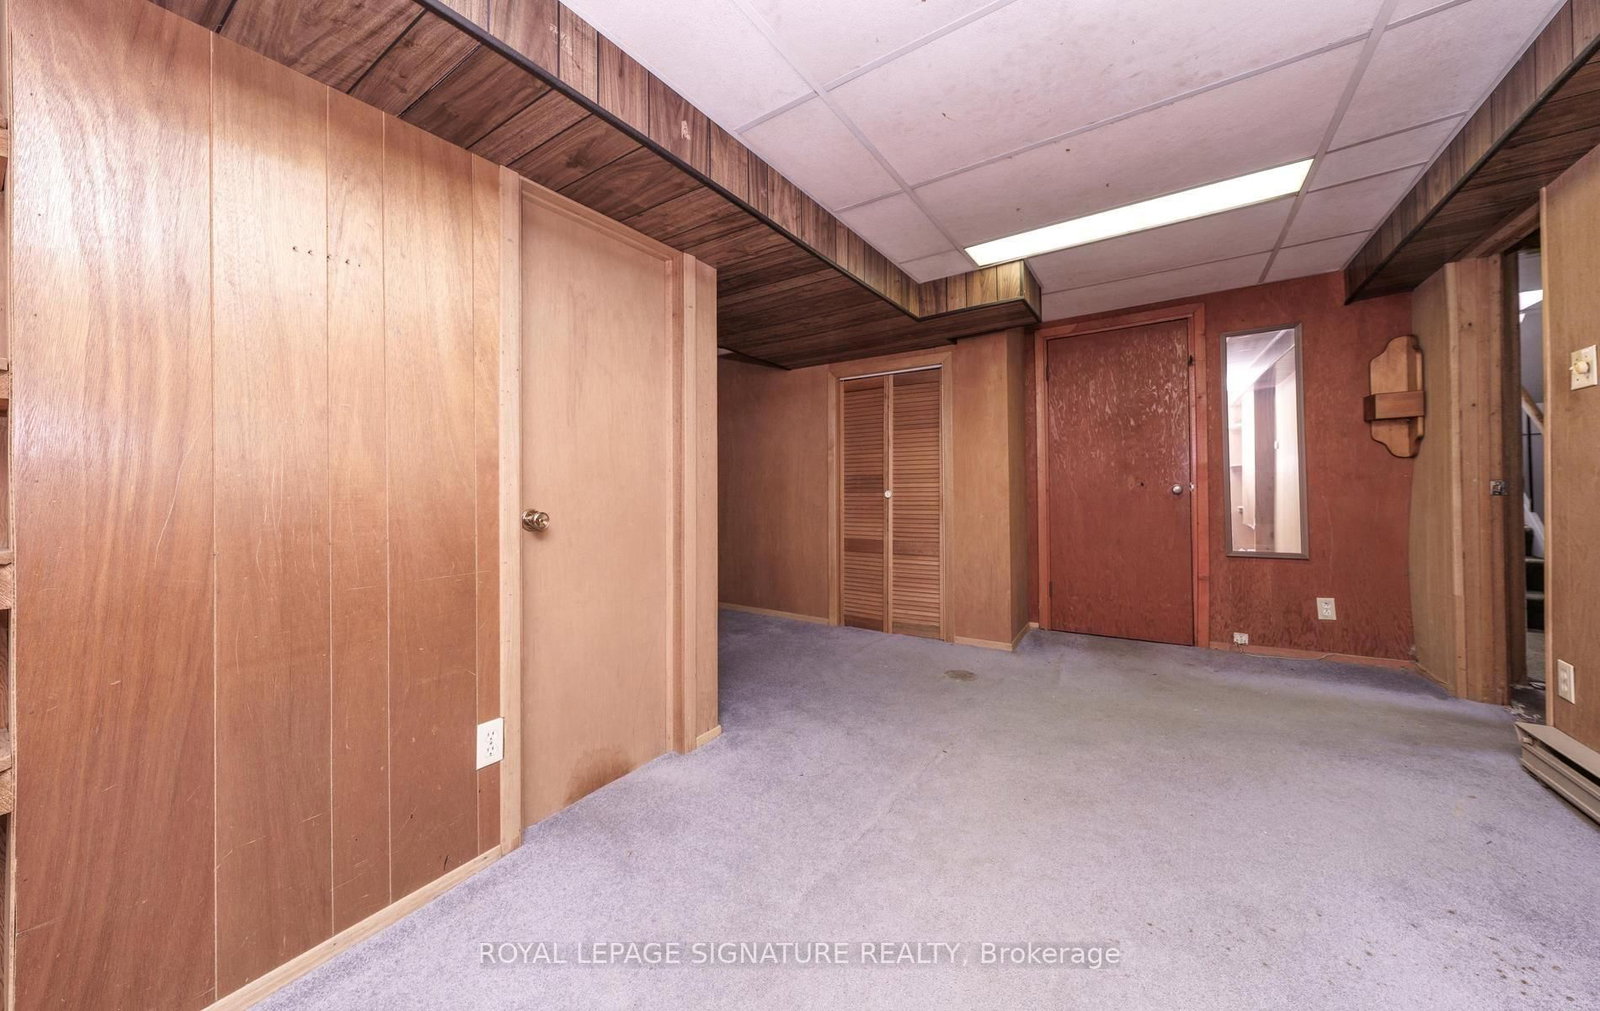
    4.15 x 3.23 ft Lower level

    Above Grade Window, Closet, Broadloom

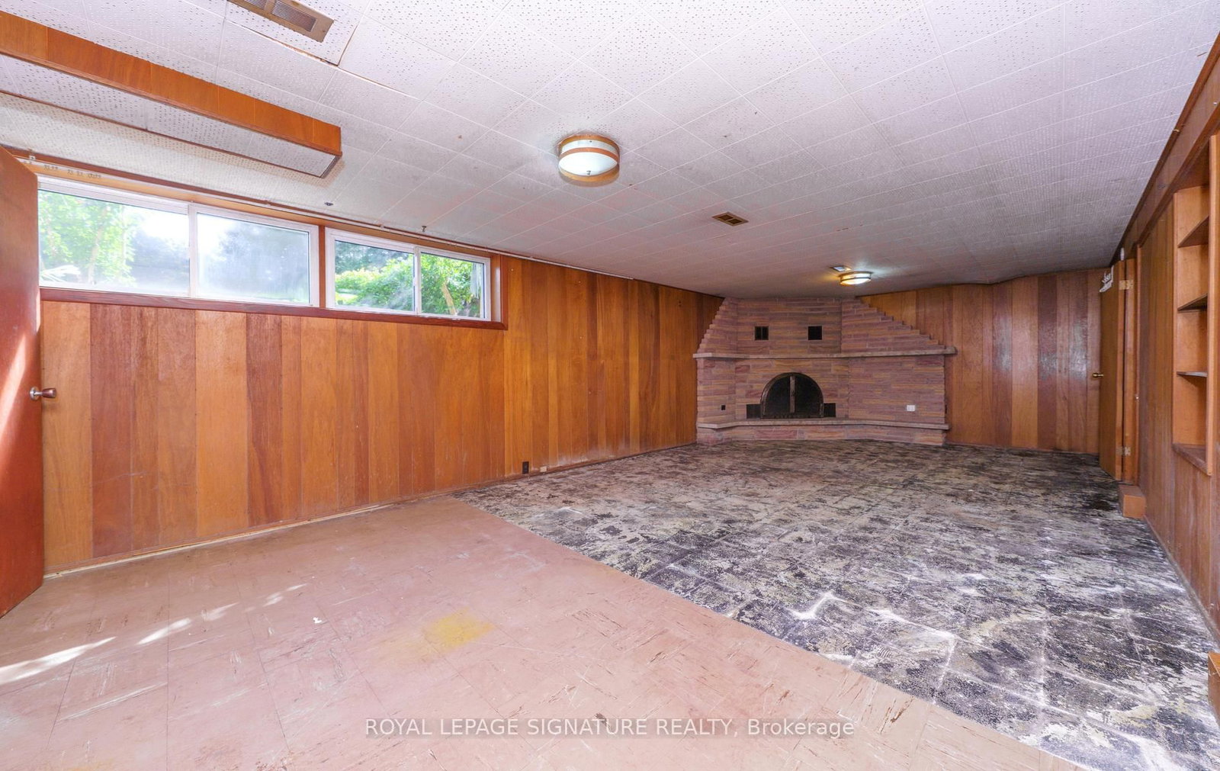
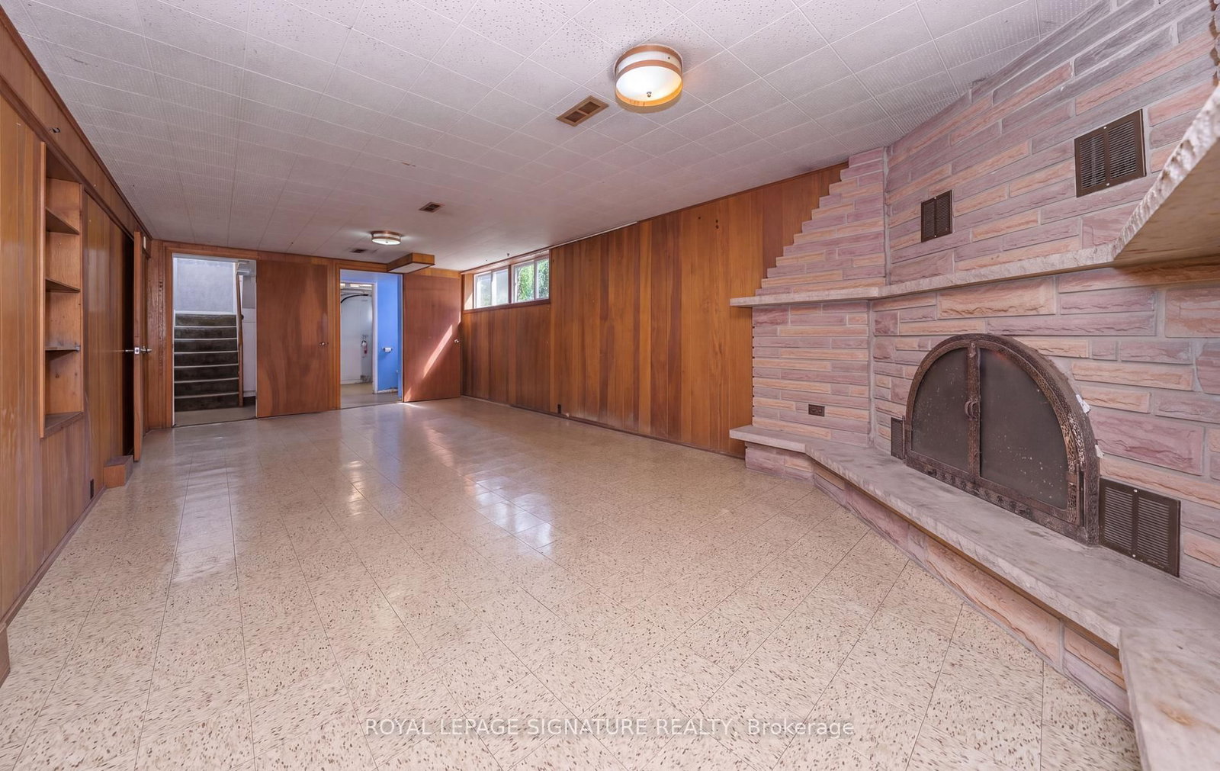
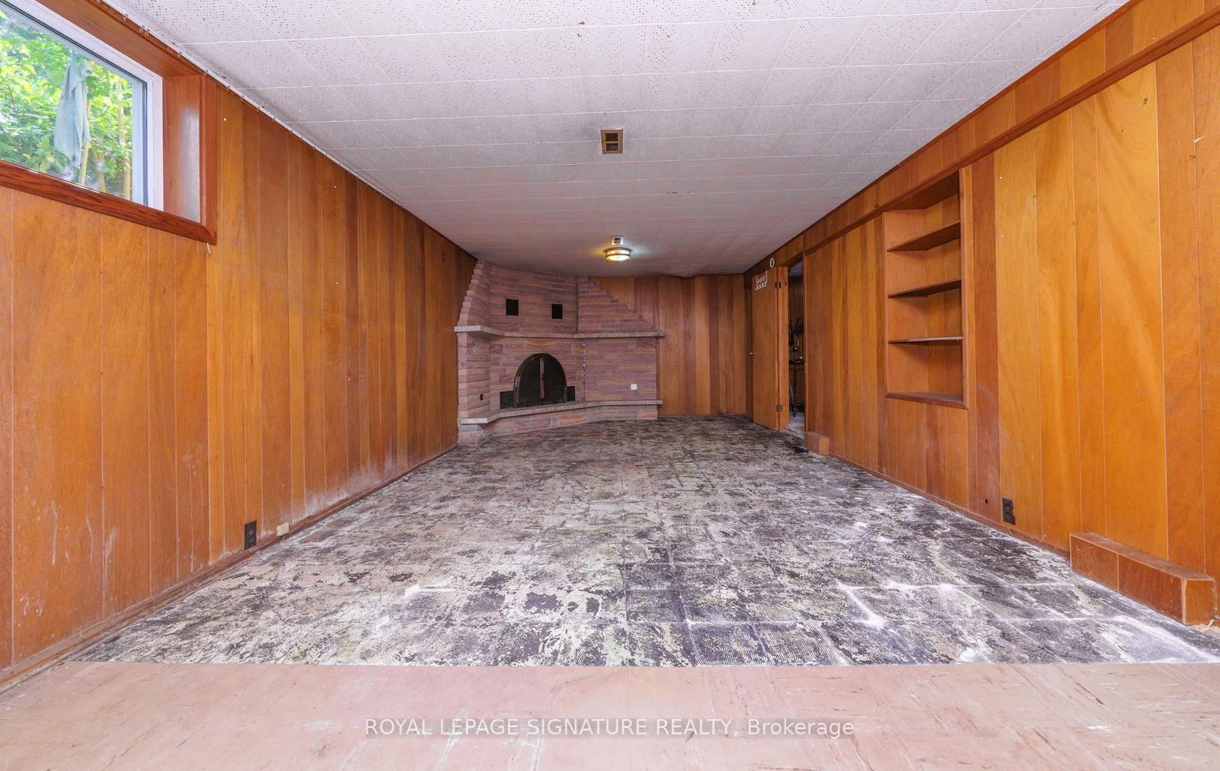
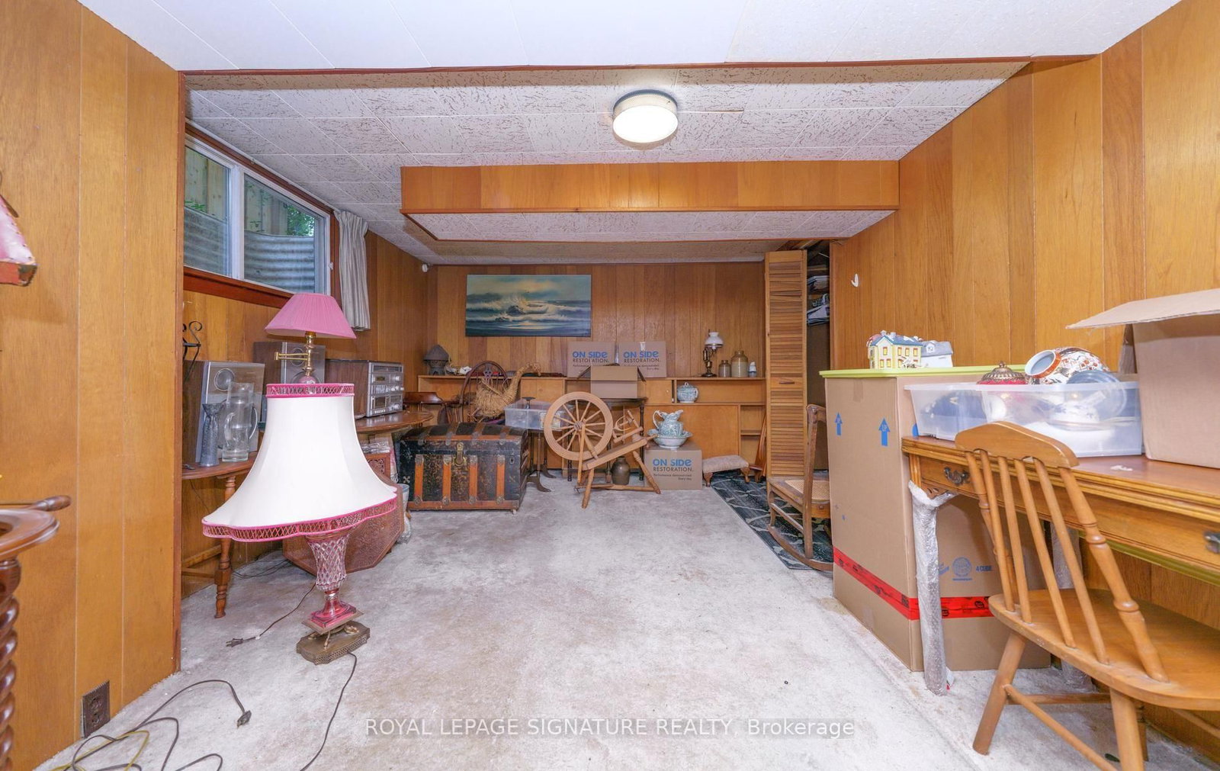
  • Rec

    7.84 x 3.91 ft Lower level

    Fireplace, Above Grade Window

  • Other

    4.7 x 4.08 ft Lower level

    Closet, Broadloom

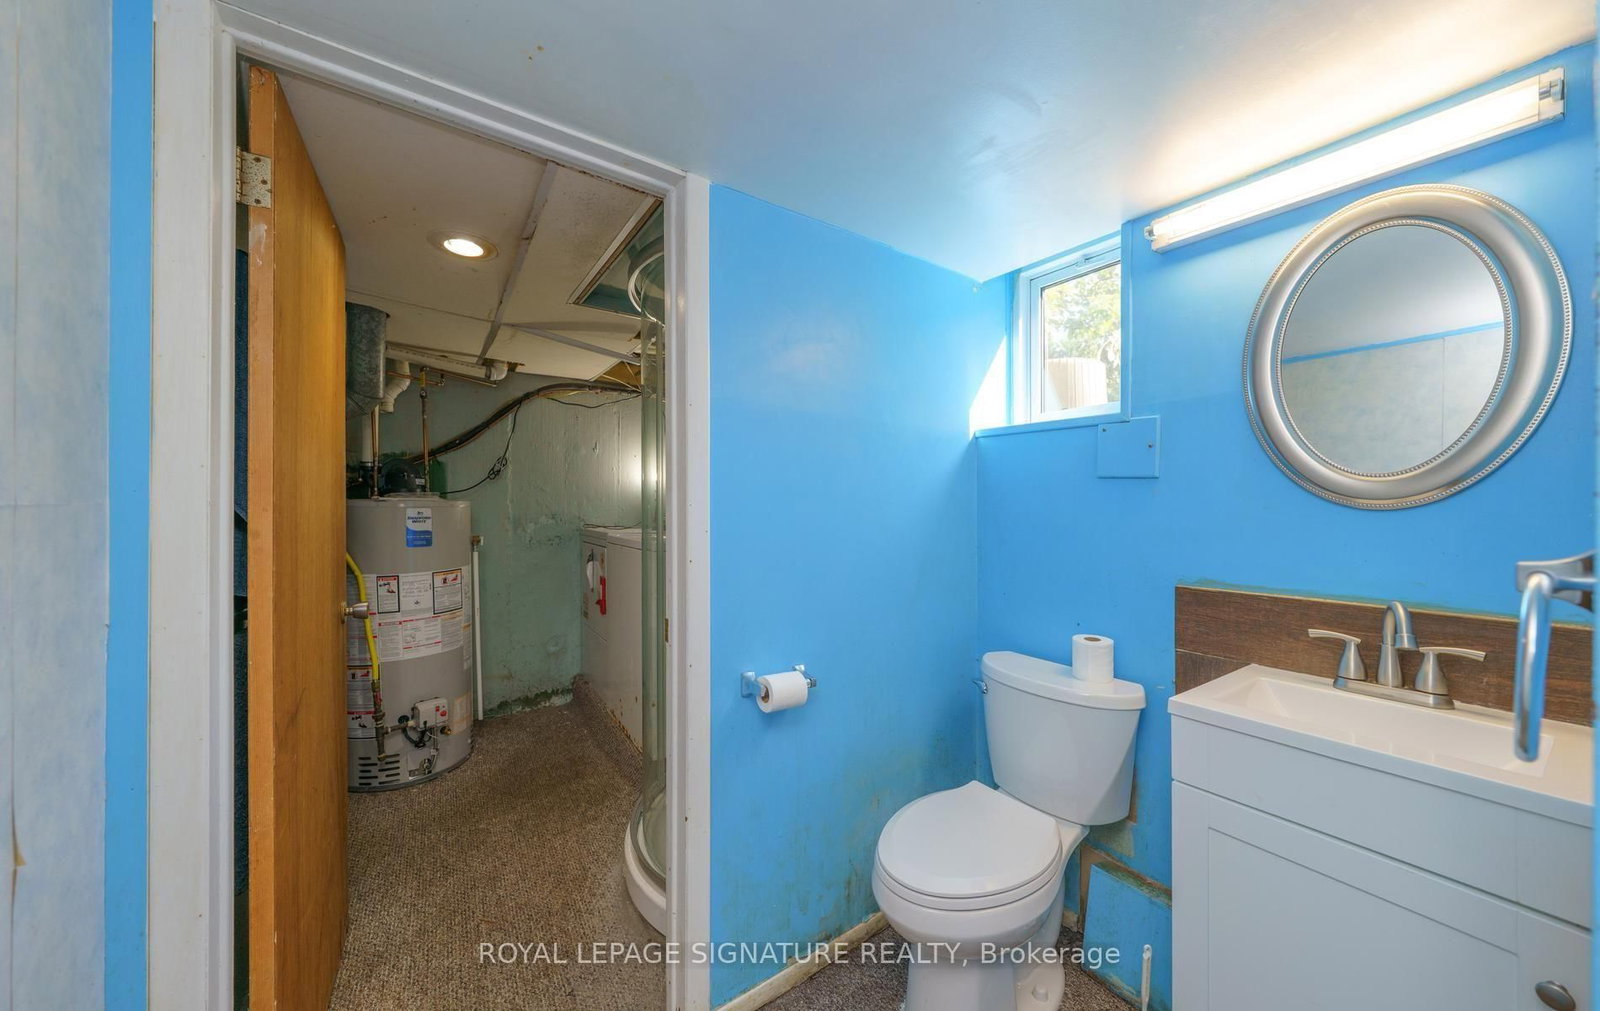
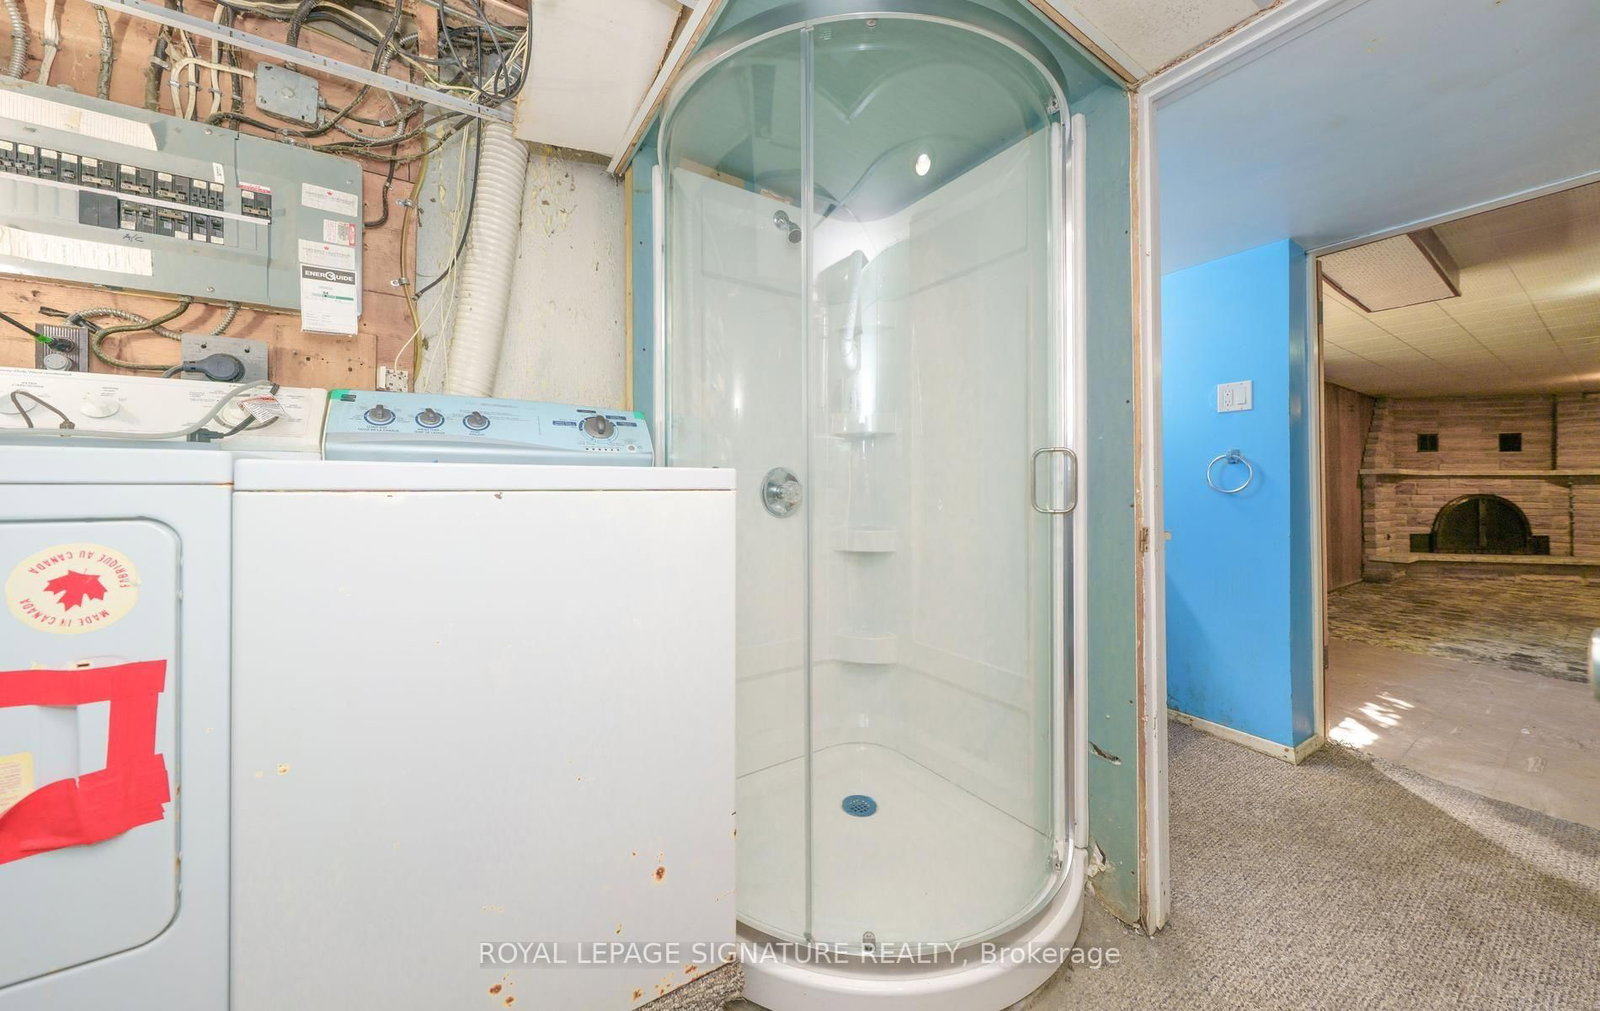
  • Furnace

    5.4 x 3.6 ft Lower level

    Combined W/Workshop, Above Grade Window

  • MLS #

    C13764144

  • Sq. Ft

    1100-1500

  • Sq. Ft. Source

    MLS

  • Lot Irregularities

    n/a

  • Year Built

    Available Upon Request

  • Pool

    None

  • Drive

    Private

  • Garage

    None

  • Total Parking

    4

  • Family Room

    N

  • Den

    N

  • Exterior

    Brick

  • Fireplace

    Y

  • Roof

    Shingles

  • Foundation

    Unknown

  • Elevator

    n/a

  • Water View

    n/a

  • Laundry Level

    Lower

  • Heat

    Forced Air

  • A/C

    Central Air

  • Water

    Municipal

  • Water Supply

    n/a

  • Sewers

    Sewers

  • Central Vac

    N

  • Living

    5.53 x 5.39 ft Main level

    hardwood floor, Fireplace, Picture Window

  • Dining

    3.89 x 3.0 ft Main level

    hardwood floor, Bay Window, O/Looks Backyard

  • Kitchen

    3.94 x 3.7 ft Main level

    Skylight, O/Looks Backyard

  • Primary

    4.98 x 2.84 ft Main level

    hardwood floor, His/Hers Closets, O/Looks Backyard

  • 2nd Br

    3.2 x 2.87 ft Main level

    hardwood floor, Window

  • 3rd Br

    3.4 x 2.81 ft Main level

    hardwood floor, Window

  • 4th Br

    4.15 x 3.23 ft Lower level

    Above Grade Window, Closet, Broadloom

  • Rec

    7.84 x 3.91 ft Lower level

    Fireplace, Above Grade Window

  • Other

    4.7 x 4.08 ft Lower level

    Closet, Broadloom

  • Furnace

    5.4 x 3.6 ft Lower level

    Combined W/Workshop, Above Grade Window

Thinking of Selling?

Find Out Your Home’s Value in Today’s Market!

No Email or Signup is required to view your home estimate.

estimate your home value

Contact Manoj Kukreja

Sales Representative,
Century 21 People’s Choice Realty Inc.,
Brokerage
(647) 576 - 2100

Manoj profile avatar

Inventory Graph

10 9 8 7 6 5 4 3 2 1 0 10+ Months of inventory SELLER'S Market BALANCED Market BUYER'S Market

Mortgage Calculator

This data is for informational purposes only.

Mortgage Payment per month

Principal Amount

Interest

Total Payable

Amortization

Amortization

Closing Cost Calculator

This data is for informational purposes only.

Closing Cost Total for this property

Total Cash flow for purchasing this property

Down Payment(%)*
Additional information

Provincial Land Transfer Tax

Ontario Land Transfer Tax Rebate

Toronto Land Transfer Tax

Toronto Land Transfer Tax Rebate

PST on CMHC Insurance Premium

Lawyer Fees

$2,825

Government Registration Fee's

$164

Title Insurance

Closing Cost Total

Total Cash flow for purchasing this property

Provincial Land Transfer Tax

Ontario Land Transfer Tax Rebate

Toronto Land Transfer Tax

Toronto Land Transfer Tax Rebate

PST on CMHC Insurance Premium

Lawyer Fees

$2,825

Government Registarion Fee's

$164

Title Insurance

Down Payment(%)*

* A down payment of less than 20% is permitted only for first-time home buyers purchasing their principal residence. The minimum down payment required is 5% for the portion of the purchase price up to $500,000, and 10% for the portion between $500,000 and $1,500,000. For properties priced over $1,500,000, a minimum down payment of 20% is required.

Thinking of Selling?

Find Out Your Home’s Value in Today’s Market!

No Email or Signup is required to view your home estimate.

estimate your home value

Contact Manoj Kukreja

Sales Representative, Century 21 People’s Choice Realty Inc., Brokerage
(647) 576 - 2100

Manoj profile avatar

Recent Sold Listings in Banbury-Don Mills, Toronto

Popular Cities